Sizes are as listed for each model. Floor plans, inclusions and specifications are confirmed in your written quote. Photos are for illustration.
Not sure which model fits?
Tell us your site, the number of people and your budget range, and we will suggest options.
Expandable homes
Sizes, styles and example layouts
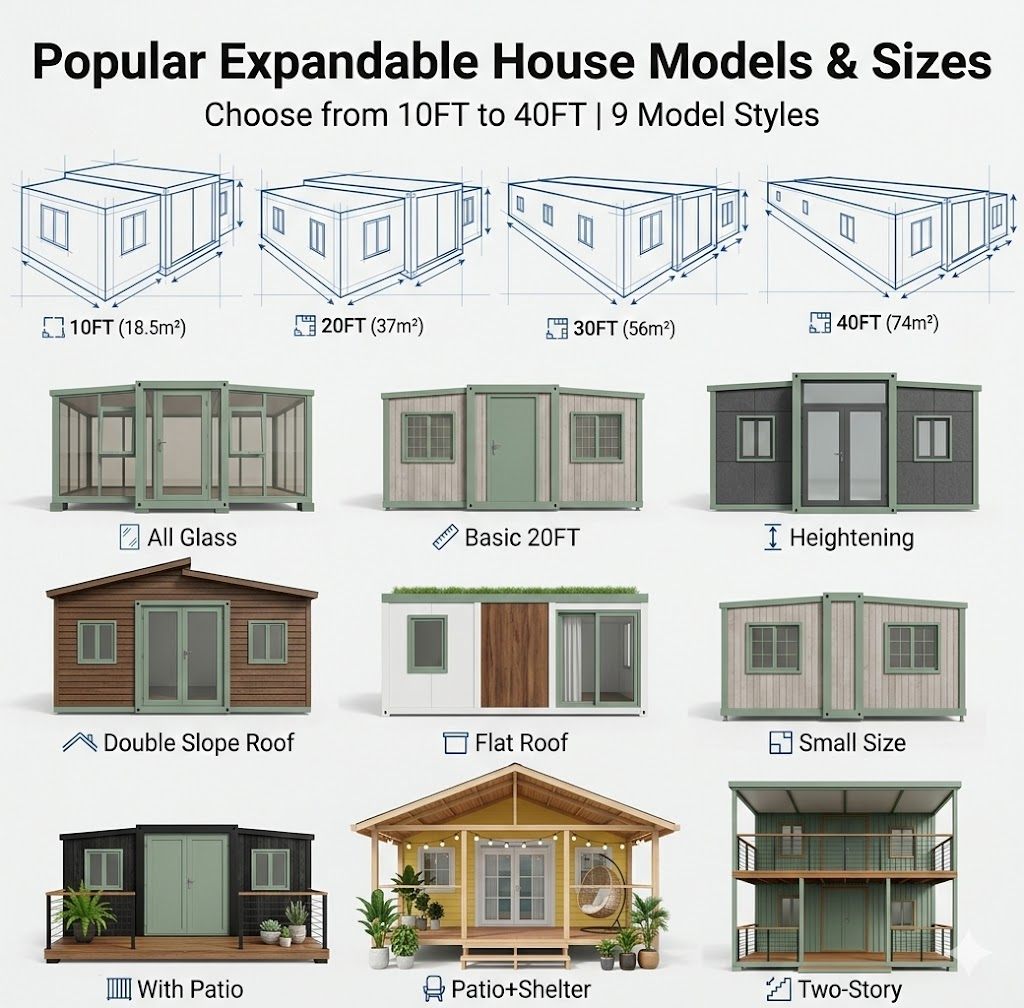
Expandable homes arrive folded and open out on site. Choose a size, then a style.
10 FT · EX10
18.5 m²
3 m, opens out on site.
20 FT · EX20
37 m²
6 m, opens out on site.
30 FT · EX30
56 m²
9 m, opens out on site.
40 FT · EX40
74 m²
11.8 m, opens out on site.
Nine styles to choose from
All glass, basic 20 ft, heightening, double slope roof, flat roof, small size, with patio, patio and shelter, and two-storey.
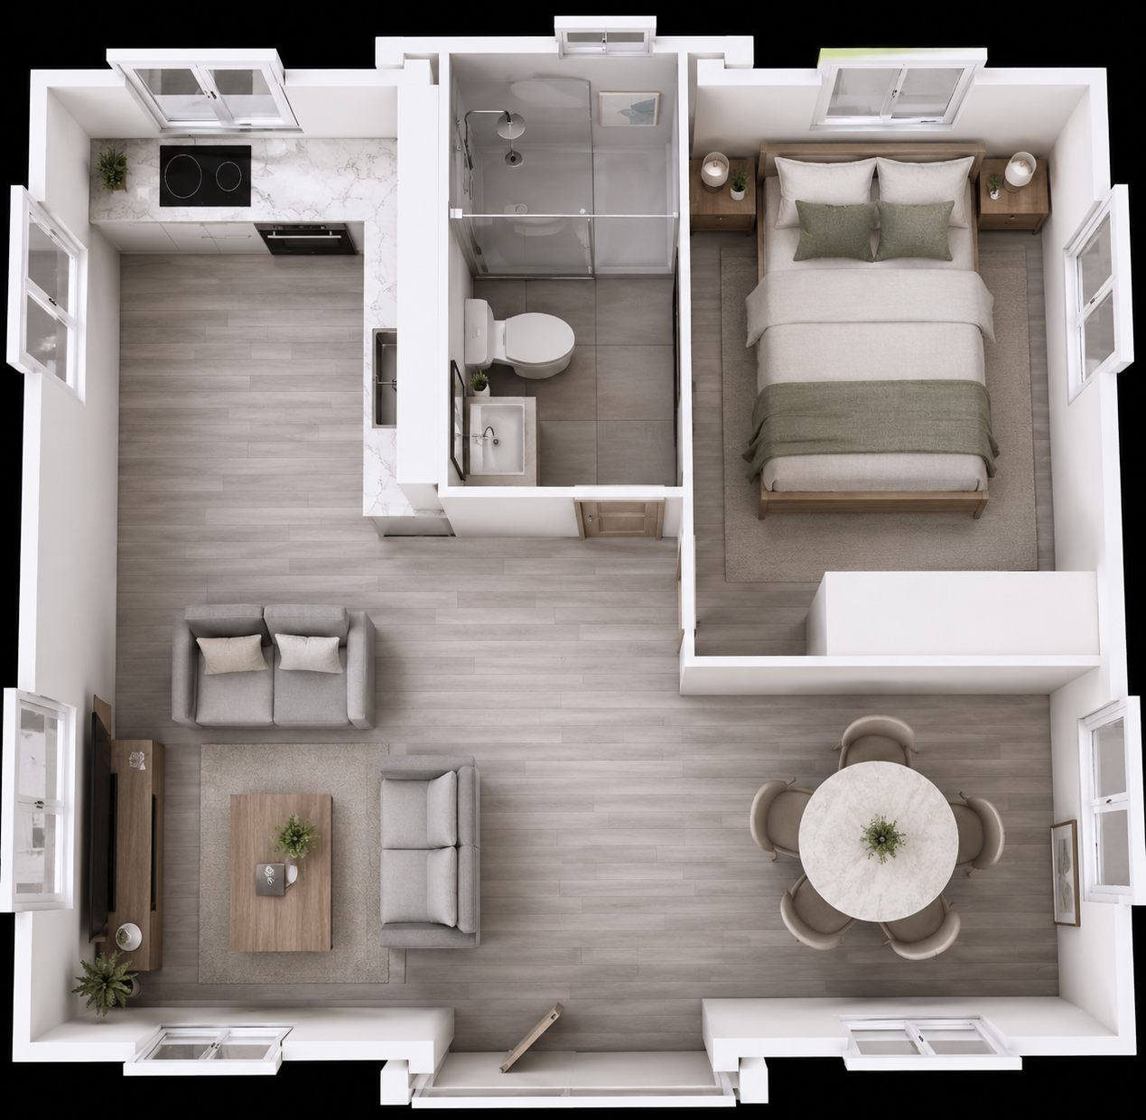
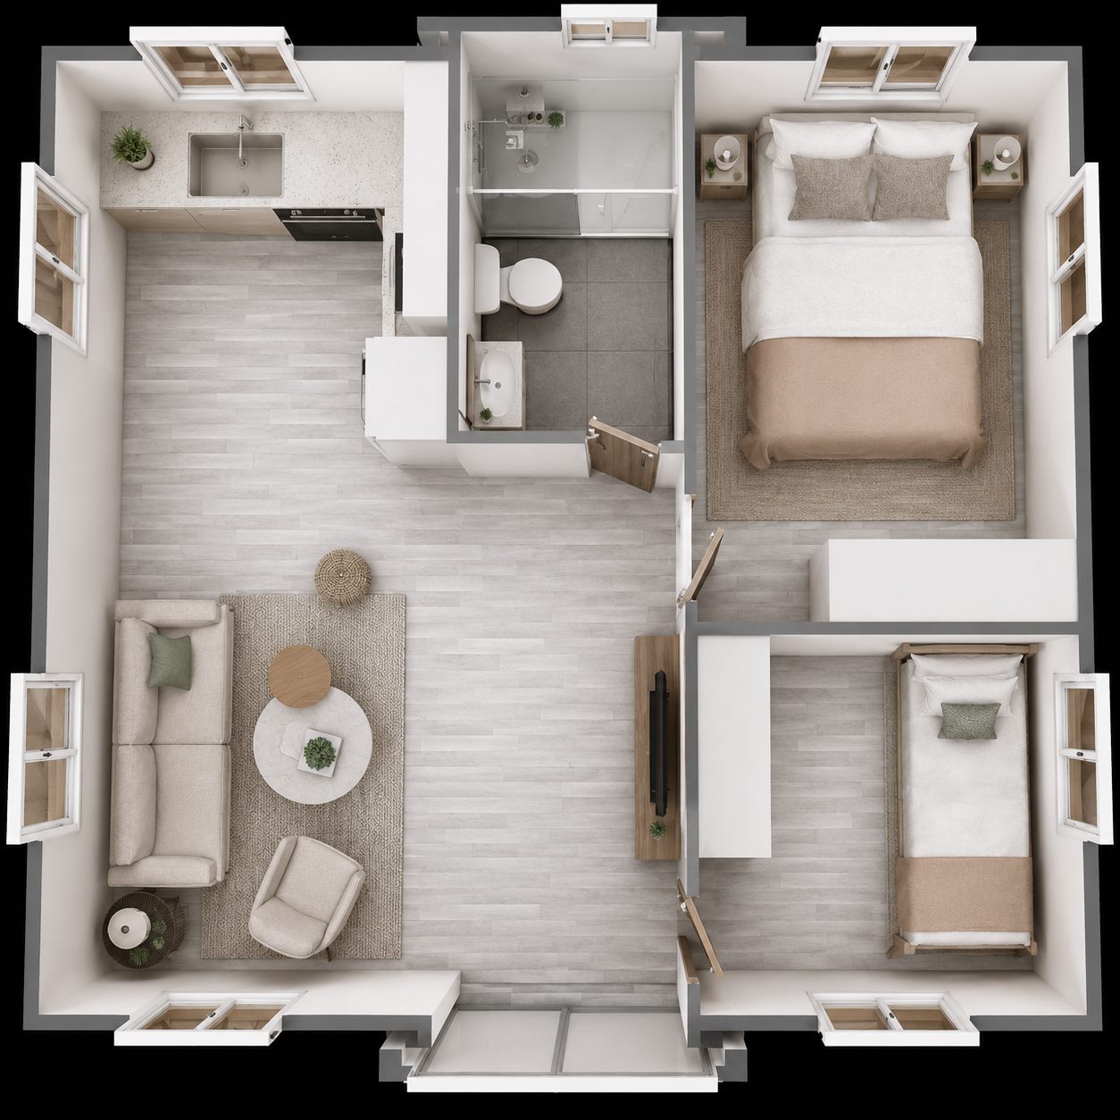
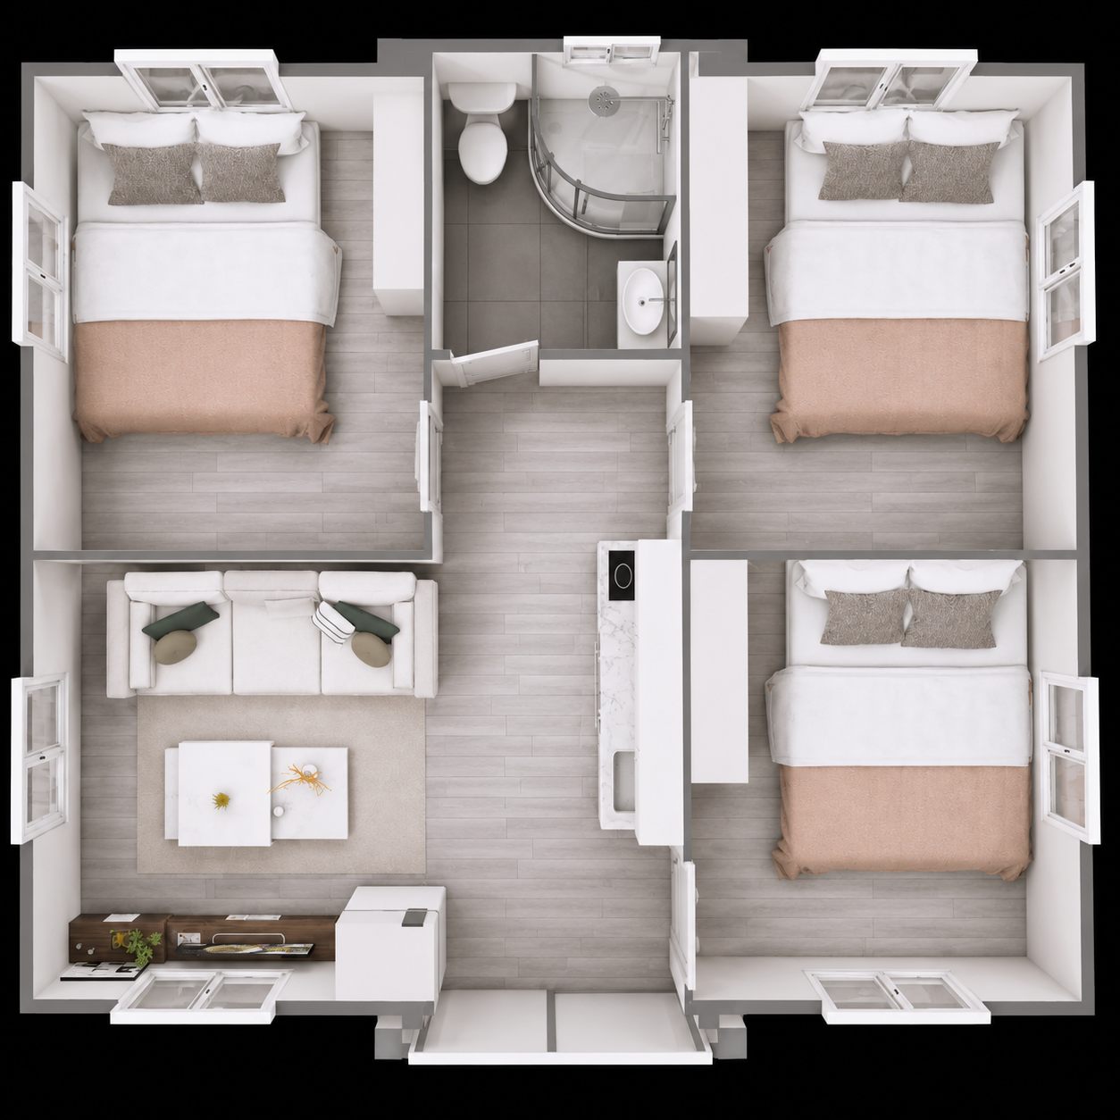
Example layouts
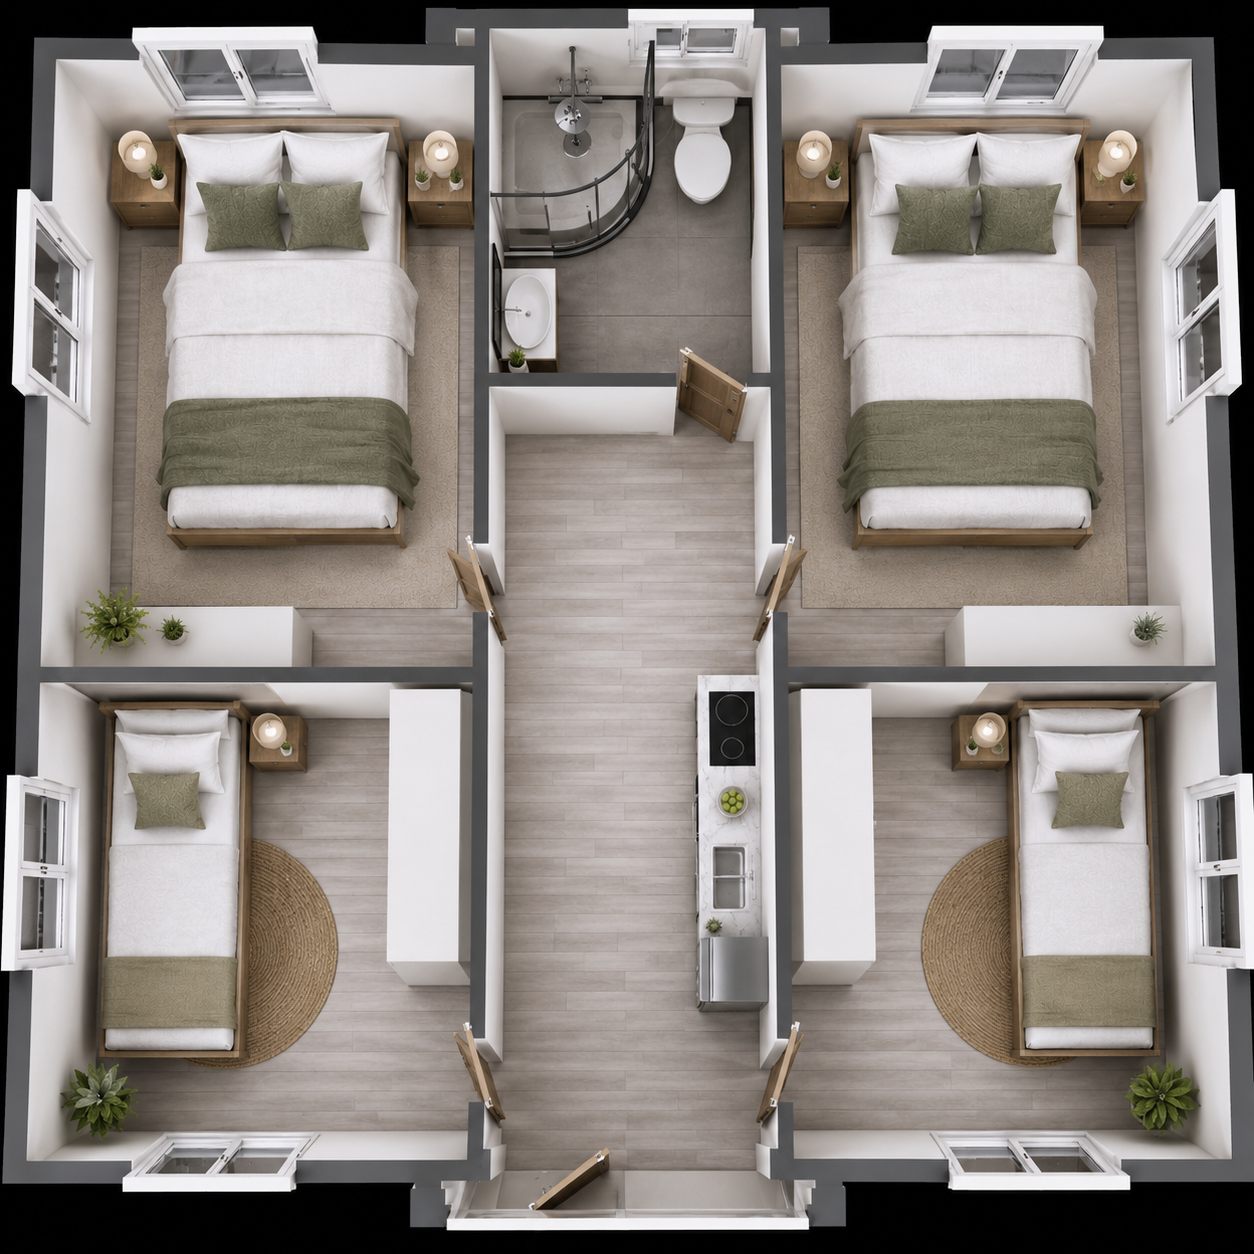
Dimensioned plans
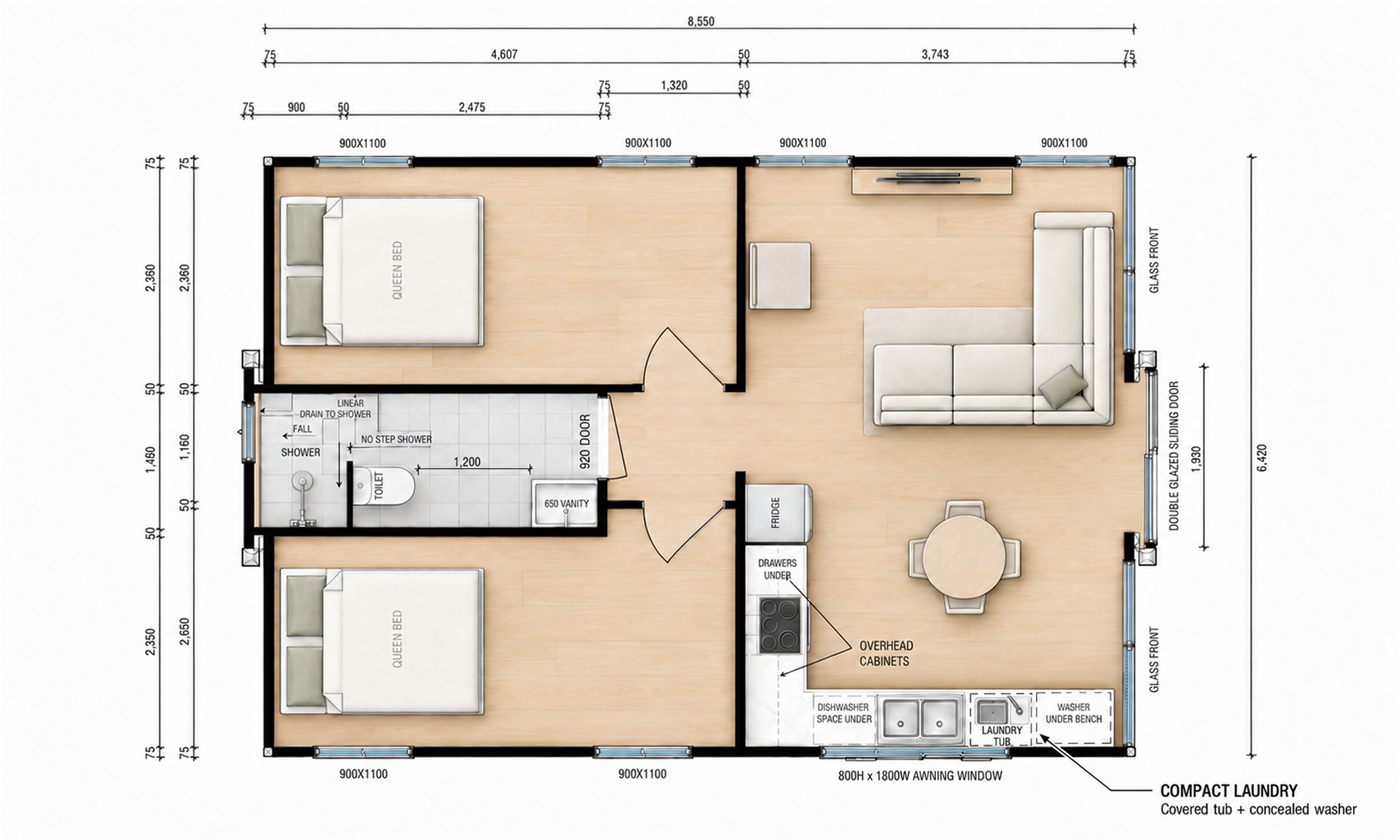
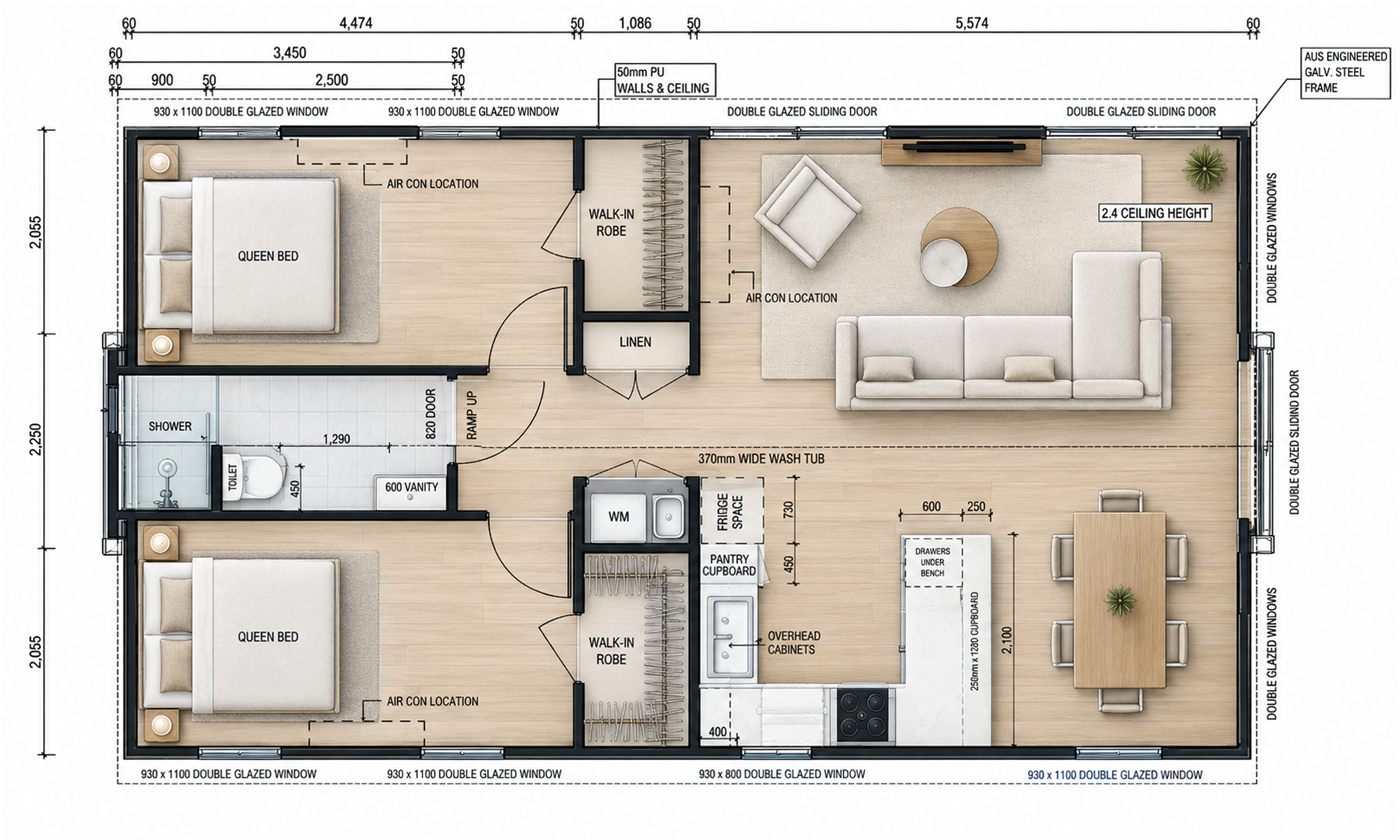
Layouts and plans are examples. Your floor plan, style and inclusions are confirmed in your written quote.